You are viewing all NH listings NH Condos between $500000 and $1000000 dollars.

$525,000 $818 per sq.ft. Gilford NH Condo »
Waterfront on Lake2 Beds | 1 Baths | Total Sq. Ft. 642
Listed on Monday Jul 6, 2026
Description: Rare Lake Winnipesaukee offering with a unique mix of beachfront access, waterfront rights, and strong investment potential. Located beside Misty Harbor's private sandy beach, this condo captures beautiful lake and mountain views, including Mount Washington, with the water just steps from your door. The interior offers a comfortable, easy lakeside layout well suited for personal use, vacation getaways, or rental income. Misty Harbor remains one of the Lakes Region's most desirable waterfront communities, featuring 335 feet of natural sandy beach, an updated outdoor pool, tennis and basketball courts, volleyball, shuffleboard, kayak storage, playground, BBQ areas, a community room, and a private walking path to the Bank of NH Pavilion. Short-term rentals are permitted, and the community is pet-friendly with some restrictions. Set in the heart of the Lakes Region, the property is only minutes from Weirs Beach, Gunstock Mountain Resort, local restaurants, shopping, and year-round attractions, making it an excellent opportunity for both enjoyment and long-term value. See Listing Details & 38 images. Includes a Virtual Tour
Under Contract
$565,000 $416 per sq.ft. Gilford NH Condo »
Price Change! Reduced by $84,900 down 15% on July 30th 2026
Waterfront on Lake Winnipesaukee
3 Beds | 3 Baths | Total Sq. Ft. 1357
Listed on Thursday Apr 30, 2026
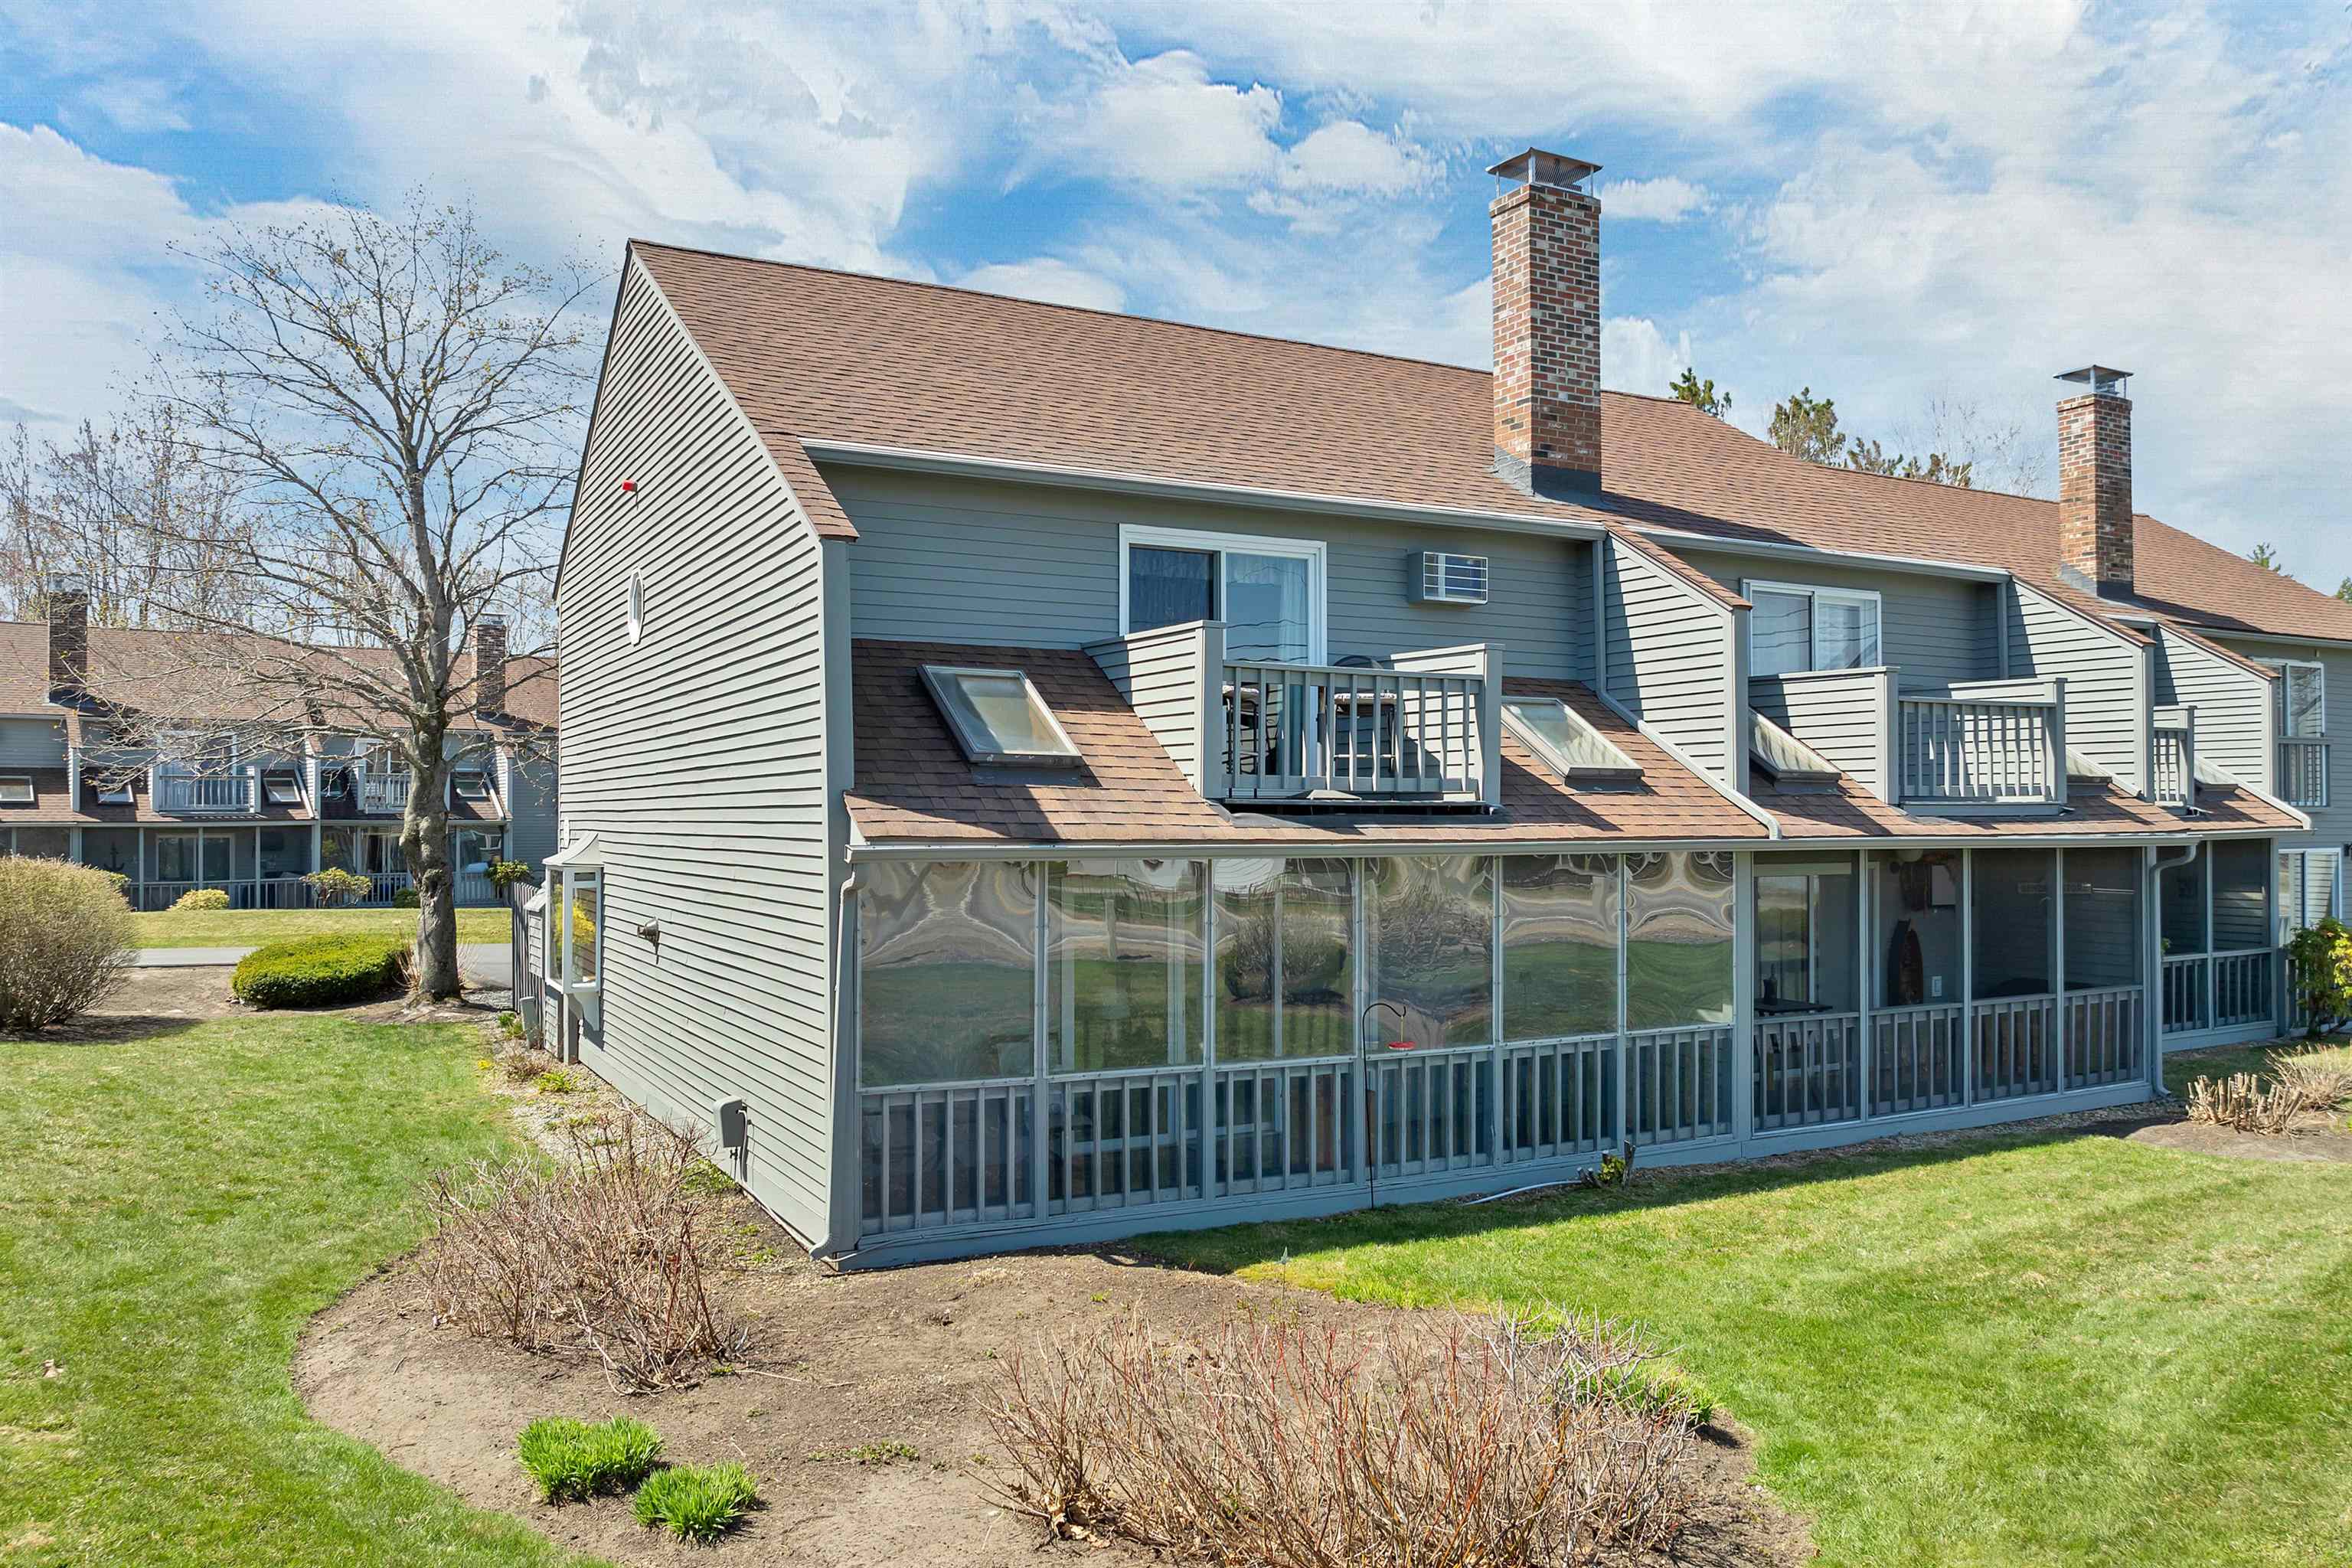
Description: Wake up to unobstructed views of Lake Winnipesaukee and the surrounding mountains in this beautifully situated, highly desirable end-unit condo. Offering 3 bedrooms and 3 bathrooms, this home is designed to maximize both comfort and scenery, with a screened front porch perfectly positioned to take in the views, plus a private balcony off the primary bedroom overlooking the lake. Inside, you'll find an open-concept kitchen and dining area, open to living room, ideal for entertaining, complemented by a cozy electric fireplace that adds warmth and ambiance year-round. Additional highlights include in-unit laundry and a private enclosed stone patio in the rear, perfect for relaxing after a day on the lake or slopes. The community offers fantastic amenities including a pool and tennis court, and the location is hard to beat, just a short walk to Mountain View Yacht Club or Silver Sands Marina, Bank of New Hampshire Pavilion and minutes to Gunstock Mountain Resort, local restaurants, shops, and Beans & Greens Farmstand. Two dedicated parking spaces complete the package. Whether you're seeking a weekend getaway or a full-time residence, this property offers the best of Lakes Region living. See Listing Details & 57 images. Includes a Virtual Tour

$579,000 $470 per sq.ft. Gilford NH Condo »
Waterfront on Lake Winnipesaukee2 Beds | 2 Baths | Total Sq. Ft. 1232
Listed on Wednesday Aug 19, 2026
Description: Welcome to Samoset at Winnipesaukee, Condominium complex on the shores of Lake Winni. This Townhouse offers a first floor bedroom, 3/4 bathroom, kitchen, laundry and vaulted ceiling living room with access to a heated, enclosed sunroom / porch for additional living space. The second bedroom with it's own private full bathroom is located on the second level. And if you need additional sleeping space, there's a loft for that with an attack ladder for access. Multiple heat sources within the Unit including a wood burning fireplace to take off the chill. Mini-splits on each level for cooling. The list of amenities this community has to offer is long so you won't get board, which includes a sandy beach lake access, basketball court, tennis and pickle ball, a club house, in-ground pool, docking, to name a few and being in the heart of the Lakes Region with so much more to offer. Whether you want to use it as a primary residence, second home get-away or investment property, this presents multiple options. Furnishings are included less a few personal items. Utilize the outside storage for your skis, etc. and there is storage in the concrete, crawl space basement, Located less than 10 minutes from Gunstock Mountain Resort with year-round activities and less then 15 minutes away from Bank of NH Pavilion outdoor amphitheater for concerts, etc. See Listing Details & 37 images. Includes a Virtual Tour
Under Contract

$619,900 $457 per sq.ft. Gilford NH Condo »
Waterfront on Lake Winnipesaukee3 Beds | 3 Baths | Total Sq. Ft. 1357
Listed on Monday Jul 13, 2026
Description: Welcome to Marina Bay, where this rare three-bedroom, three-bath front-row townhome offers exceptional views of Mountain View Yacht Club, Lake Winnipesaukee, and the surrounding mountains. Beautifully maintained and thoughtfully updated, this pristine residence is truly move-in ready and has been impeccably cared for throughout. The inviting interior offers comfortable, light-filled living spaces designed for both everyday enjoyment and effortless entertaining. Step outside and take in the direct marina views from one of the community's most desirable locations. Whether enjoying a quiet morning, relaxing after a day on the lake, or gathering with friends and family, the setting captures the very best of Lakes Region living. Marina Bay residents enjoy access to a heated in-ground pool and tennis and pickleball courts, all within a beautifully maintained community. The property is conveniently located across from Mountain View Yacht Club and close to the Bank of New Hampshire Pavilion, Gunstock Mountain Resort, Gilford Beach, restaurants, shopping, marinas, and year-round recreation. Rarely available in this condition and location, this exceptional three-bedroom townhome is ready to be enjoyed as a primary residence, vacation retreat, or four-season Lakes Region getaway. Furnishings are negotiable. See Listing Details & 41 images. Includes a Virtual Tour
Under Contract

$629,000 $1,035 per sq.ft. Gilford NH Condo »
Waterfront on Lake Winnipesaukee1 Beds | 1 Baths | Total Sq. Ft. 608
Listed on Friday Jul 10, 2026
Description: Your lakefront escape awaits with your own boat slip! Beautifully renovated year-round waterfront cottage in an intimate 5-unit association with a deeded boat slip accommodating up to a 22' boat. Low $150/month condo fee includes water, sewer, trash, landscaping, plowing, and even a shoveled walkway to your door. Completely remodeled within the last two years, including electrical and plumbing, this one-bedroom, one-bath condo offers quality craftsmanship throughout. Warm cedar tonue-and-groove walls and ceilings, and abundant windows create a bright, inviting interior with views toward the lake. The open-concept kitchen features ample cabinetry, stainless steel appliances, and a center island that flows seamlessly into the living area. The former sunroom has been converted into additional living and sleeping space with new windows, a trundle bed, and a futon for family and guests. Two oversized mini-split heat pumps provide efficient heating and air conditioning, and there is also a washer and dryer. Outside, enjoy your private stone patio with room for dining, grilling, relaxing, lawn games, and an attached outdoor private shower with hot and cold water. The waterfront offers a beautiful sandy walk-in beach, stunning lake views, and a wide dock rebuilt just two years ago with your deeded boat slip. Expansion potential exists with the possibility of adding two more stories. Ideally located just minutes from Weirs Beach, Bank of NH Pavilion, Gunstock MT Resort, marinas, restaurants, shopping, and all the year-round attractions of the Lakes Region. Whether you are looking for the perfect vacation getaway, investment property, or year-round living, this move-in-ready cottage offers an exceptional opportunity to enjoy lake life at its best. Short-term rentals are allowed. See Listing Details & 47 images. Includes a Virtual Tour
$850,000 $1,324 per sq.ft. Gilford NH Condo »
Waterfront on Lake0 Beds | 1 Baths | Total Sq. Ft. 642
Listed on Thursday Jun 11, 2026
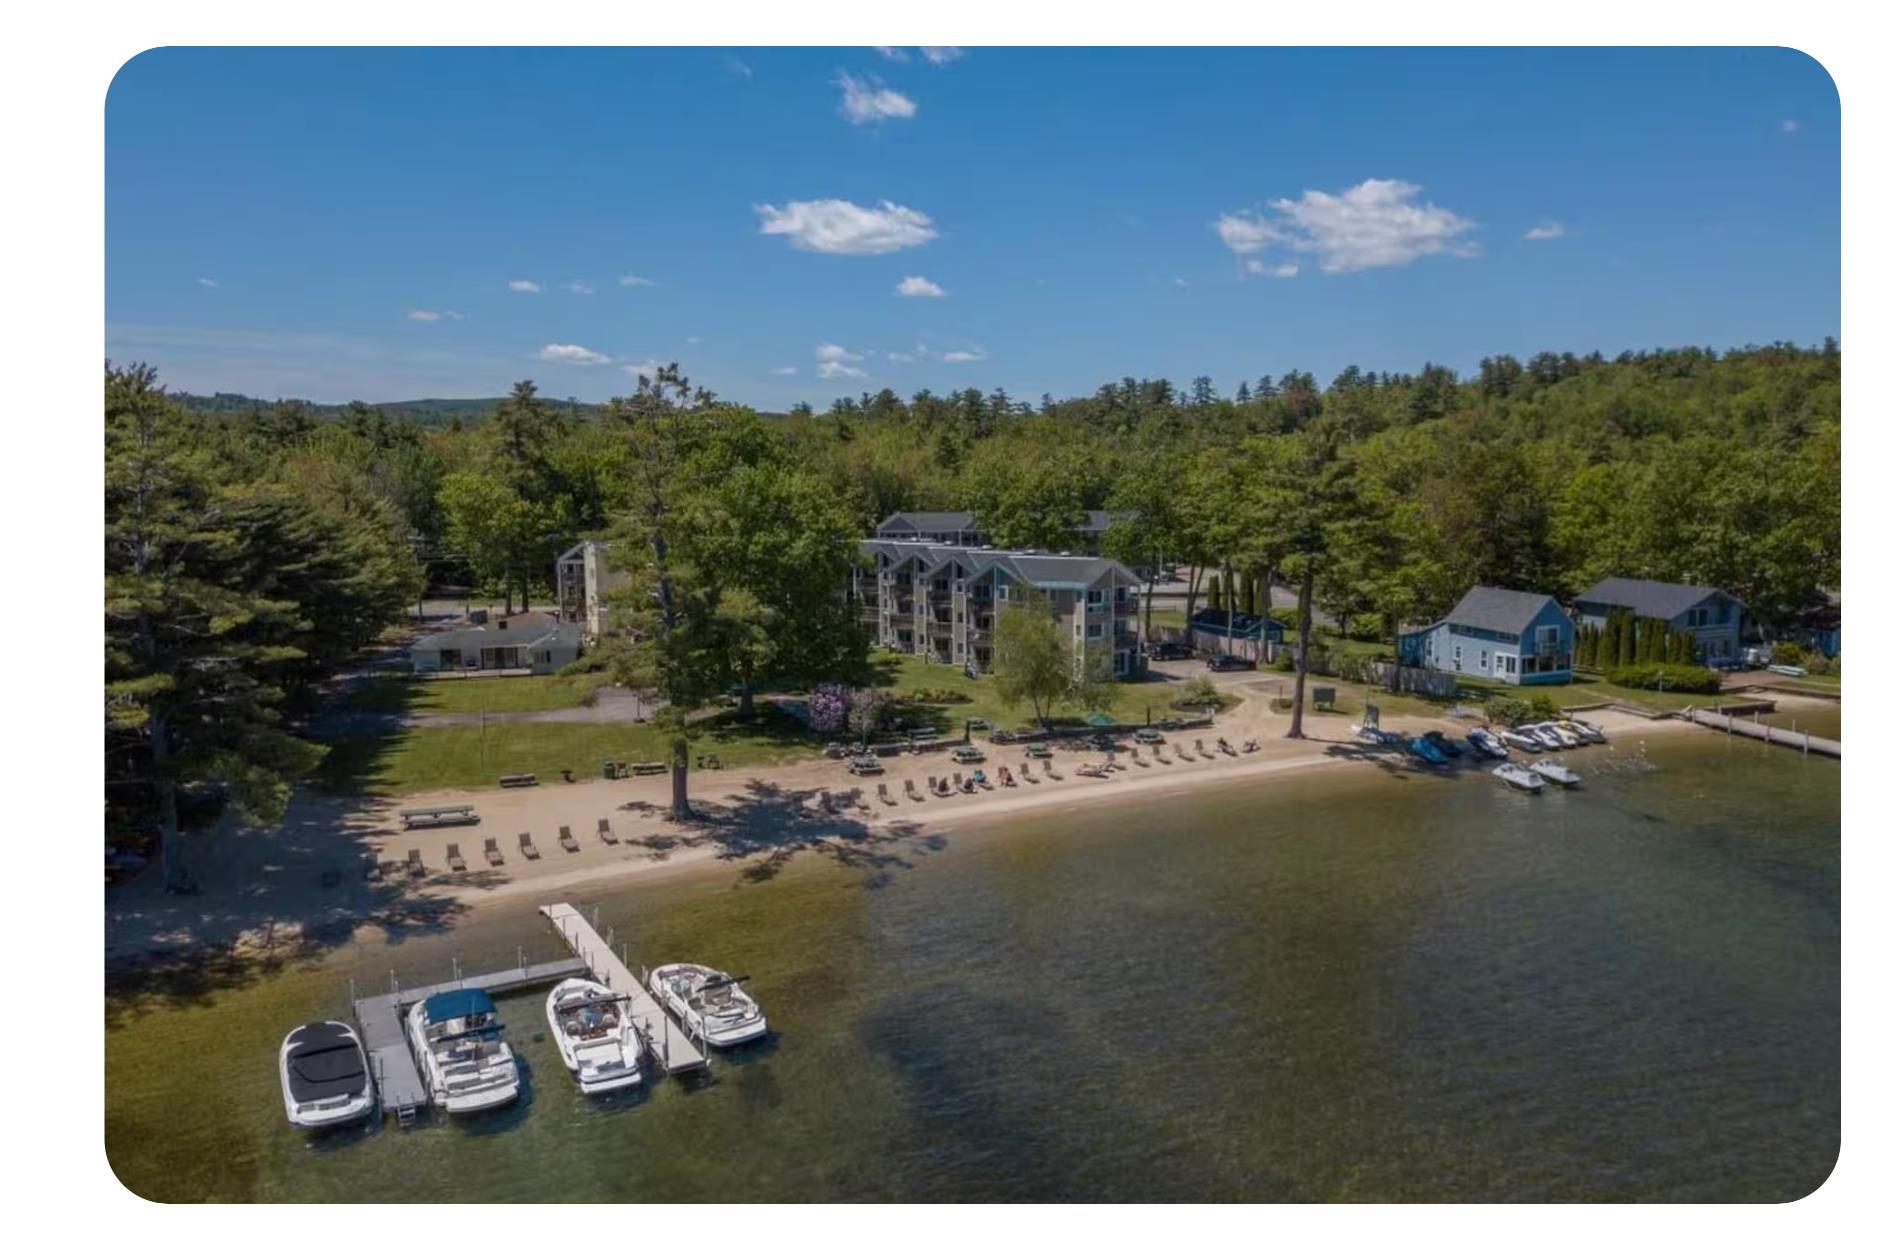
Description: GILFORD NH 03249 - Lake Winnipesaukee opportunities like this are extraordinarily rare. While the property includes a waterfront studio condominium at Misty Harbor, the true value lies in the waterfront rights that accompany ownership. Included in the sale are deeded littoral rights together with five removable boat docks currently associated with the property. In an era where new dock permits and expanded waterfront infrastructure are increasingly difficult to obtain, this offering represents a unique chance to acquire an established waterfront asset with recreational, investment, and income-producing potential. Positioned directly adjacent to Misty Harbor's private sandy beach, the unit enjoys exceptional lake and mountain views and one of the most desirable locations within the community. Step outside and you're immediately at the water's edge, with Lake Winnipesaukee as your backyard. Misty Harbor offers a private beach, swimming pool, tennis courts, beautifully maintained grounds, and a location that places you minutes from Weirs Beach, Bank of NH Pavilion, Gunstock Mountain Resort, restaurants, shopping, and year-round Lakes Region recreation. Whether you're seeking a personal waterfront retreat, an investment opportunity, or ownership of a unique Lake Winnipesaukee waterfront asset, this property offers a combination of beach rights, dock infrastructure, and future potential that is seldom available on today's market. Buyers are encouraged to perform their own due diligence regarding waterfront rights, dock permits, rentals, and future uses. See Listing Details & 38 images. Includes a Virtual Tour
Under Contract

$869,000 $595 per sq.ft. Gilford NH Condo »
3 Beds | 3 Baths | Total Sq. Ft. 1460Listed on Thursday Sep 3, 2026
Description: Experience Lake Winnipesaukee living at its finest from this beautifully updated 3-bedroom residence, where spectacular lake views, exceptional waterfront amenities, and an ideal Gilford location come together. Impeccably maintained and thoughtfully updated, this home captures stunning views of the lake throughout and offers two huge private decks spanning the back of the home for enjoying the beauty of the Lakes Region from morning to night. The primary suite is a true retreat, complete with a sitting area, private bath and its own balcony overlooking Lake Winnipesaukee. Imagine waking to shimmering water views, enjoying your morning coffee as boats pass by, or unwinding in the evening while taking in the peaceful lake setting. For boating enthusiasts, this property is exceptional. The association offers MOORINGS accommodating boats up to 24 feet, along with day docks for convenient lake access. A beautiful sandy beach, kayak racks, and inviting waterfront provide everything you need to embrace the Lake Winnipesaukee lifestyle. The well-run, self-managed association offers LOW CONDO FEES and a wonderful sense of community. Centrally located on Lake Winnipesaukee, you'll have an ideal home base for boating to restaurants, towns, islands, and destinations throughout the lake. Enjoy four-season living with Gunstock Mountain just minutes away for skiing and hiking, plus convenient access to shopping, dining, and everything the Lakes Region has to offer. Approximately 20 minutes to I-93 and 100 miles from Boston. Exceptional views. Outstanding boating access. Beautifully updated. This is your opportunity to experience Lake Winnipesaukee the way it was meant to be enjoyed. Request video tour! See Listing Details & 59 images. Includes a Virtual Tour

$999,000 $595 per sq.ft. Gilford NH Condo »
Price Change! Reduced by $101,000 down 10% on August 28th 2026
230 Ft. of Waterfront on Lake Winnipesaukee
3 Beds | 3 Baths | Total Sq. Ft. 1678
Listed on Friday Jul 17, 2026
Description: STUNNING LAKE AND MOUNTAIN VIEWS with your own mooring!! Rare opportunities like this don't come along often at Stonedrift on Lake Winnipesaukee. Enjoy crystal clear water, sandy beach swimming areas, sweeping lake and mountain views, lush lawn and your own MOORING, all within one of the area's most sought after waterfront communities. This beautifully updated 3 bedroom, 3 bath unit has been thoughtfully renovated, including stylish new bathrooms and tasteful improvements throughout, making it completely move in ready. The main level offers an open and inviting layout with a beautifully updated kitchen with granite counters and stainless appliances, spacious living area with a propane fireplace, and seamless access to the outdoors, making it the perfect place to relax or entertain while taking in the spectacular views. Upstairs, the primary suite features its own private balcony overlooking Lake Winnipesaukee and a completely renovated bath. Two additional bedrooms and a full bath offer comfortable accommodations for family and guests. Stonedrift offers approximately 230 feet of pristine waterfront, beautifully maintained grounds, tennis courts, a one car garage, and a pet friendly community. Located just minutes from Gunstock Mountain Resort, Weirs Beach, Bank of NH Pavilion, and all the year round attractions the Lakes Region has to offer, this exceptional property is equally suited as a year round residence or the perfect lakeside getaway. See Listing Details & 42 images.

$510,000 $324 per sq.ft. Goffstown NH Condo »
3 Beds | 3 Baths | Total Sq. Ft. 1575Listed on Friday Jul 24, 2026
Description: MOVE-IN READY MODEL HOME! Builder Rate-Buydown Incentive! Save BIG with an exclusive below-market interest rate from our preferred lender. Limited Time Offer. Welcome to Dearborn Village, Goffstown's Premier New Construction Townhome Community! Discover the perfect blend of modern comfort and convenience at Dearborn Village, Goffstown's newest community offering brand-new two-story townhomes ideally located near the Goffstown Rail Trail and scenic Glen Lake. These spacious 3-bedroom, 2.5-bath townhomes feature an open-concept layout and a second-floor laundry room. Each home features designer-curated finishes for a polished, move-in ready look. Enjoy maintenance-free living at its best with central air conditioning, town water and sewer, natural gas heating and an affordable low-cost professionally managed HOA. Each unit includes a 1-car garage, driveway parking and is pet-friendly, perfect for families and commuters alike. The location can't be beat! Dearborn Village is minutes from downtown Goffstown, shopping, restaurants, top-rated schools and major highways for an easy commute to Manchester and surrounding areas. Don't miss your chance to call Dearborn Village, Goffstown NH home where quality new construction meets low-maintenance and carefree living! See Listing Details & 28 images. Includes a Virtual Tour
Under Contract

$519,000 $353 per sq.ft. Grantham NH Condo »
3 Beds | 3 Baths | Total Sq. Ft. 2207Listed on Sunday Jul 12, 2026
Description: Lovingly maintained and truly turn-key, this beautiful Eastman condo is ideally situated between the 15th and 16th holes of the golf course and within walking distance of the South Cove Activity Center and boat launch. You'll be hard-pressed to find anything that hasn't been updated. The beautifully renovated kitchen features an expanded pantry cabinet for exceptional storage, while all bathrooms have been tastefully updated. Recent improvements also include central air conditioning, a lower level dehumidifier, and two cozy propane stoves that add warmth and character throughout the home. Simply move in, hang your hat, and start enjoying the resort-style Eastman lifestyle. With all the major updates already completed, you can spend your time golfing, playing tennis and pickleball, boating, swimming, hiking, skiing, and taking advantage of Eastman's exceptional year-round amenities, instead of tackling home improvement projects. Open House Sunday 7/26 12-2 See Listing Details & 54 images.
Under Contract

$749,000 $293 per sq.ft. Grantham NH Condo »
3 Beds | 4 Baths | Total Sq. Ft. 4028Listed on Monday Aug 17, 2026
Description: Experience the perfect blend of privacy, space, and spectacular mountain views in this exceptional freestanding condominium, beautifully situated on 90 acres of common land. Expansive windows fill the home with natural light and frame the stunning surrounding landscape. The main level is designed for both comfortable living and entertaining, featuring an inviting open-concept kitchen with a large center island, eat in area, abundant cabinetry, and excellent storage. A formal dining room opens to a spacious living room with soaring cathedral ceilings and a fireplace, creating a warm and welcoming gathering space. The first floor primary ensuite is a true retreat, with a beautiful bath and access to a screened porch perfect for enjoying the peaceful setting. A bright sunroom offers another wonderful space to relax and take in the views. Upstairs, a second bedroom and full bath are complemented by a versatile loft, ideal for a home office or reading area. The finished lower level provides exceptional additional living space, including a large bedroom, family room, full bath, and extensive storage. Outdoor living is equally inviting, with a generous deck and covered porch overlooking the surrounding landscape. An attached two-car garage provides convenience and ample room for vehicles and recreational equipment. The association also offers a beautiful in-ground pool, providing a wonderful amenity for summer enjoyment. Ideally located just over 20 minutes from Dartmouth Hitchcock Medical Center, this remarkable property offers a rare combination of mountain views, privacy, generous living space, and low-maintenance condominium living. See Listing Details & 56 images.

$500,000 $406 per sq.ft. Hanover NH Condo »
2 Beds | 2 Baths | Total Sq. Ft. 1232Listed on Tuesday Aug 11, 2026
Description: This Gile Hill two-bedroom condo apartment offers a striking blend of modern design and simple, everyday livability. Clean architectural lines, expansive glass, and abundant natural light define the interior with pleasant mountain views. The thoughtfully designed layout features an open-concept kitchen, dining, and living area, a spacious primary suite with a walk-in closet and en suite bath, and a second bedroom and full bath, delivering comfortable, efficient living in just over 1,200 square feet. A private elevated deck offers great outdoor space for lounging or dining. Gile Hill's LEED-certified construction underscores a commitment to sustainability, offering an energy-efficient lifestyle that aligns with both environmental values and long-term cost savings. The location is equally compelling: less than 1.5 miles to downtown Hanover, under half a mile to DHMC, and moments from Centerra, the River Valley Club, and the broader Upper Valley. Direct trail access connects you seamlessly to the region's extensive recreational network, from Mink Brook to the Boston Lot and its lake. The property includes two assigned parking spaces, one covered carport with locked storage and one open space, along with ample guest parking. For those seeking a refined, low-maintenance home with modern appeal in one of Hanover's most convenient and connected settings, 11 Gile Hill 2B presents a great opportunity for efficient living in an unbeatable Hanover location. The Video Tour link is a digital rendering. Please refer to photos for actual conditions. See Listing Details & 32 images.
$997,500 $444 per sq.ft. Hanover NH Condo »
3 Beds | 4 Baths | Total Sq. Ft. 2406Listed on Friday Apr 24, 2026
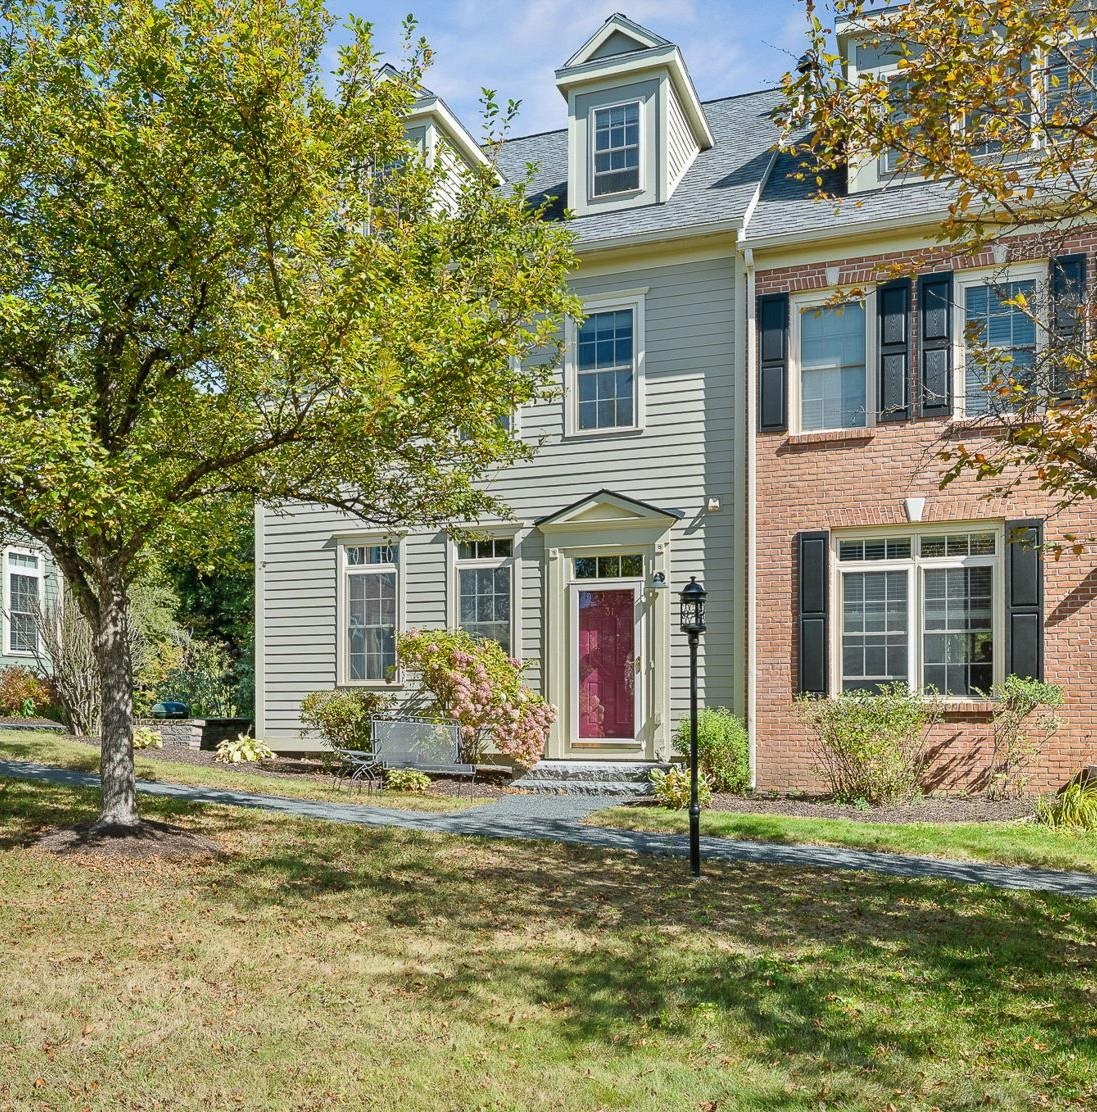
Description: Welcome to this impeccably maintained, bright, and sunny end-unit townhouse located in one of the most desirable areas within the Silent Brook community. This beautifully appointed home is just minutes by car from DHMC, Dartmouth College, and downtown Hanover. The main level features an open-concept kitchen, living area, and separate dining room. The kitchen is equipped with a recently installed Bosch dishwasher, an updated range hood with a built-in microwave that vents outside, updated tile, and granite countertops. The living area features maple hardwood floors, a gas fireplace, and access to a balcony overlooking pristine woods. Upstairs, you'll find two en-suite bedrooms, including the primary bedroom, which has a spacious walk-in shower with updated tile and a large walk-in closet. The laundry closet has new Maytag appliances installed in 2024. The third level offers versatile space; a third bedroom with an en-suite bath, or perhaps an office, den, or media room. The lower level provides additional space for a home office or gym and includes a large walk-in closet. The two-car garage features a finished epoxy floor. Additionally, a new boiler with an on-demand hot water system was installed in 2021. Bonus: a connector trail offers direct access to the Appalachian Trail just behind the home! This property presents a fantastic opportunity to enjoy a convenient "Lock and Leave" lifestyle. Open Houses begin Saturday, May 2 and Sunday, May 3. See Listing Details & 30 images. Includes a Virtual Tour

$1,000,000 $527 per sq.ft. Hanover NH Condo »
Price Change! Reduced by $150,000 down 15% on August 27th 2026
4 Beds | 4 Baths | Total Sq. Ft. 2603
Listed on Thursday Jun 11, 2026
Description: This spacious four-bedroom, 3.5-bathroom Berrill Farms townhouse condominium features a versatile layout overlooking the pond. The main floor offers sun-filled spaces with hardwood floors, an open-concept living and dining area, a primary bedroom suite, a dedicated office, laundry, and a half bath. Upstairs, the second floor provides two additional bedrooms, a full bathroom, and a cozy socializing/TV area ideal for family or guests. Exceptional bonus space is found on the lower level, which includes a large multipurpose family room with a wood stove, a fourth bedroom, and another full bath. An attached two-car garage completes the property, which is conveniently located close to downtown Hanover, Dartmouth Hitchcock Medical Center, and local trail systems. See Listing Details & 39 images.

$644,500 $335 per sq.ft. Hollis NH Condo »
Price Change! Reduced by $35,500 down 6% on September 10th 2026
2 Beds | 3 Baths | Total Sq. Ft. 1925
Listed on Friday Jul 24, 2026
Description: Welcome to this beautifully upgraded end-unit townhouse in the desirable Bella Meadows community. The bright, open-concept layout features gleaming hardwood floors, abundant natural light. The spacious kitchen is ideal for everyday living and entertaining, featuring upgraded cabinetry, a large granite island, stainless steel appliances, gas cooking, a cozy gas fireplace, and a two-car attached garage. Upstairs, you'll find convenient second-floor laundry, a dedicated bonus room/office study, and a spacious primary suite with a walk-in closet and an upgraded three-quarter bath. Additional features include public water, central air conditioning, fire sprinkler system, blinds in all windows, garage flooring finished with epoxy and many more.. Low HOA fee includes lawn and septic maintenance, duct cleaning, snow removal (including the driveway), and roof maintenance. Located in the charming town of Hollis, you'll enjoy scenic country roads, local farms and seasonal farm stands, apple orchards, hiking and walking trails, and highly regarded schools. Hollis offers the perfect blend of small-town New England charm and modern convenience. 8 min drive to exit 5 and 12 min from Daniel Webster highway, Nashua 5 min walk to Nashua River Trail and conservation land at Beaver Brook Association, New 40 acre Bishop Guertin sports complex coming at 2 min drive. Hollis-Brookline High School (9-12): Earns an A grade, ranking as the #3 public high school in New Hampshire with a U.S. News & World Report national ranking and 97% graduation rate. Open House Saturday September 5th 11:00AM-1:00PM See Listing Details & 49 images.
